
A Japanese chemical group has found a rather useful way to inspect glass yarn: it can spot tiny pieces of metal without needing the yarn to move. On 4 November 2026, Asahi Kasei announced its first licensing agreement for a 60 GHz millimetre-wave metal-contamination inspection technology with Japanese equipment maker Ayaha Engineering. The company says the method works from a complete standstill up to 800 metres per minute. Ayaha is targeting sales of an inspection machine in January 2027; this is a commercialisation plan, not a claim that thousands of lines already use the equipment.
It is an unusually instructive embedded-electronics story: a sensor IC associated with radar is being used to interrogate a resonant cavity, and the absence of motion is a feature rather than an obstacle. For electronics manufacturers, the application is particularly relevant to glass fibres woven into reinforcement cloth for printed circuit boards.
The surprise is not the frequency. It is what happens at zero speed.
In some existing microwave Doppler inspection schemes, detection depends on how motion changes the received signal. That makes an equipment stoppage, crawl-speed operation or static sample a difficult inspection condition. Asahi Kasei’s approach instead feeds yarn through a millimetre-wave cavity resonator. A microscopic conductive particle perturbs the electromagnetic field; the instrument looks for a corresponding change in the resonant response. In principle, the particle does not have to move to be detectable.
The 2026 announcement identifies AK5816, a 60 GHz-band millimetre-wave radar sensor IC made by Asahi Kasei Microdevices, as a key component. This is not a camera looking for glitter in a thread, and it is not simply using radar Doppler speed measurement. The observable is an electromagnetic resonant change, interpreted by a tuned sensing system.
Asahi Kasei says the method is sensitive to both ferromagnetic metals such as iron or nickel and non-magnetic metals such as aluminium or copper. It reports an operating line-speed range from 0 to 800 m/min. Both are manufacturer claims for its developed technology; detection probability at a particular particle size, position, line tension and product composition still needs application-specific validation.
Why anyone making electronic boards should care about a strand of glass
High-performance glass cloth forms part of the reinforcement and insulation system in many PCB laminates. Metallic contamination introduced upstream in the glass fibre can travel into downstream manufacturing. Depending on the contamination and laminate design, it may compromise quality, electrical loss or local heating. Finding it before weaving, lamination or finished-board inspection could allow a suspect length or lot to be isolated much earlier.
The shift from detecting a large, obvious fragment to recognising a fine metallic inclusion is not trivial. In its March 2024 research announcement, Asahi Kasei reported detecting filamentary metallic contaminants with dimensions down to 1 µm in diameter and 300 µm in length under its test conditions, compared with a stated 3 µm × 5 mm threshold for the Doppler method it used as a reference. Those are historical laboratory comparisons, not a certified minimum for Ayaha’s future production machine.
Independent Japanese engineering publication MONOist examined the prototype at MWE 2025. Its report describes transmitter and receiver boards around a resonator and highlights a practical design compromise: the opening through which material passes also disturbs cavity resonance. A larger aperture makes integration easier, but can reduce sensitivity. The useful engineering work is not just selecting a 60 GHz chip; it is managing the field geometry, calibration and disturbance rejection.
There is a second qualification. This does not prove that all X-ray inspection is inferior. X-ray systems, magnetic detectors and resonant millimetre-wave detectors address different materials, geometries, defect sizes, inspection speeds and budgets. Asahi Kasei’s comparisons are tied to specific conventional in-line methods. The right test is a known-defect sample set on the actual line.
What changed on 4 November?
The underlying sensing research is not new. Asahi Kasei described the technology in March 2024, outlined licensing plans in November 2024 and exhibited development hardware in November 2025. The November 2026 development is the first licensing agreement for its microscopic-metal inspection technology with Ayaha Engineering for yarn and textile inspection. Ayaha already markets other microwave-based material inspection equipment; its forthcoming licensed device should not be confused with those existing products.
The partners intend to combine Asahi Kasei’s sensor design and algorithms with Ayaha’s inspection-machine engineering. The announced target is a saleable machine from January 2027. Neither firm has published independently audited yield improvements, a production-line false-alarm rate or measured payback for this new licensed device in the cited release.
How CANS could make a similar inspection system useful on the factory floor
A highly sensitive sensor is only the first part of a dependable quality-control system. An industrial implementation also needs unambiguous product identity, machine state and a response when a defect is found.
Detection and integration: CANS PLC/SCADA and embedded-system integration could connect a suitably qualified resonant inspection instrument to line-speed and encoder signals, tension/stop status, sensor self-diagnostics and a controlled reject or quality-hold workflow. An encoder-referenced location is especially important when material advances quickly; an alarm without a spool, metre or lot reference is difficult to act upon. The sensor vendor must validate sensitivity, electromagnetic interference rejection and the actual detection decision; a PLC cannot create missed measurements out of thin air.
Traceability and earlier containment: CANS MES integration and CansNEXUS production diagnostics could record spool ID, recipe, timestamp, resonator health, operator acknowledgement, defect position and downstream material genealogy. A confirmed detection could automatically quarantine a defined length or lot after a process-specific validation of the reject distance and material-handling latency. That is a possible architecture, not a reported Asahi Kasei or CANS deployment.
Quality analysis and maintenance: Sensor-baseline drift, resonance quality, temperature, line tension and calibration checks could be trended to flag a degraded measurement chain. Machine-vision inspection may complement resonant sensing for visible surface defects, but it is not an equivalent substitute for detecting fine metal hidden within glass yarn. Quality engineers can use correlated records to compare suppliers, shifts and production recipes rather than treating every event as an isolated alarm.
Independent protection and limitations: A supervisory dashboard or AI classifier cannot guarantee detection of every metal particle or prevent a defective PCB. The inspection head, sampling rate, detection threshold, false-positive/false-negative testing, product traceability and reject mechanism all require engineering verification. Any machine guard, emergency stop and safety-rated interlock must remain independent of CansNEXUS analytics. Before deployment, the vendor and plant should conduct trials against representative contaminants at both stopped and full-speed conditions.
The broader lesson for embedded designers: occasionally the best sensor improvement comes from changing the physical observable, not adding more processing power. Measuring resonance rather than motion opens up a useful operating condition that a Doppler scheme struggles with.
For a sensor-to-PLC feasibility review, industrial communications architecture or material traceability design, contact CANS or enquire via WhatsApp.
Evidence and illustration
- Asahi Kasei, primary announcement, 4 November 2026 (Japanese) — names Ayaha Engineering, the 0–800 m/min operating range, AK5816 and intended January 2027 commercial sales.
- Asahi Kasei, original 12 March 2024 technology disclosure (Japanese) — laboratory comparisons, earlier detection dimensions and cavity-resonance principle.
- MONOist, independent engineering report from MWE 2025, 2 December 2025 (Japanese) — physical prototype, transmitter/receiver boards and resonance-aperture design compromise.
- Ayaha Engineering’s separately marketed microwave metal-inspection products — context for the equipment manufacturer’s existing products; not proof that the new 2027 licensed design is commercially shipping.
Original source video: No authentic, attributable demonstration of this specific 2026 licensed system could be verified. No generic microwave-inspection video has been represented as footage of the Asahi Kasei/Ayaha device.
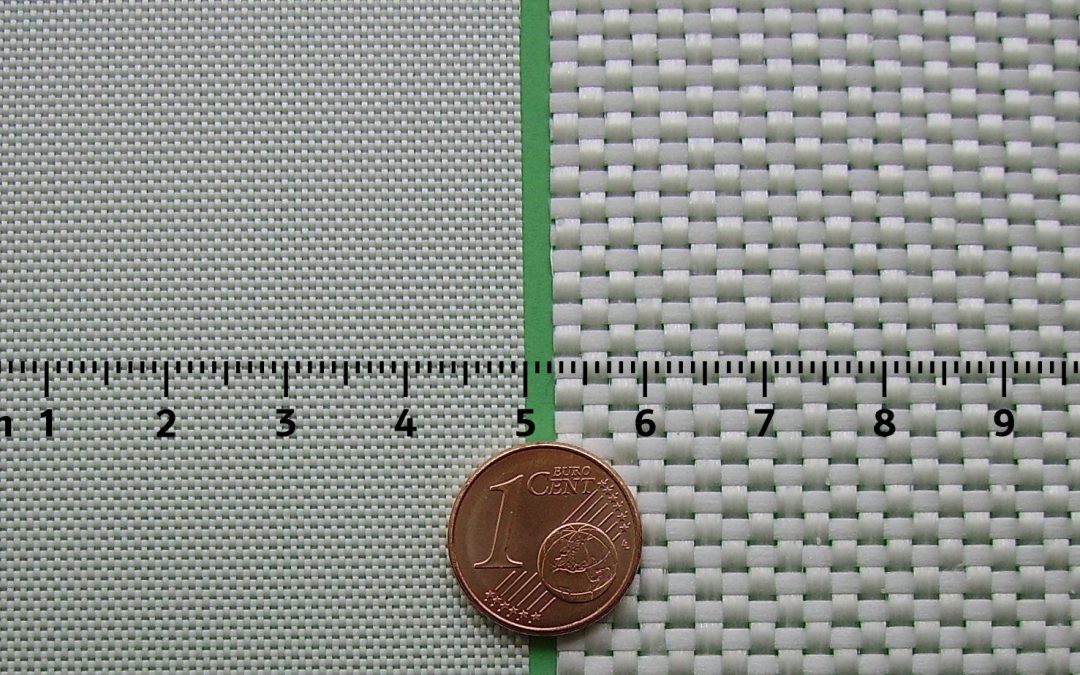
Featured photograph: Two examples of woven glass-fibre reinforcement cloth, photographed by Cjp24 (May 2009), Wikimedia Commons, public domain (image later updated with a ruler). Illustrative material photograph only; not the Asahi Kasei detector, not Ayaha equipment and not necessarily PCB-grade glass cloth. The featured photograph is not duplicated in the article body.
Recent Comments