
A vibrating metal surface can carry information that a normal camera cannot see. On 12 November 2026, Canada’s Institut national de la recherche scientifique (INRS) highlighted C-BLIP, a research 3D imaging method developed by Cheng Jiang and Jinyang Liang. It measured fast surface motion at up to 150,000 three-dimensional frames per second and even recovered acoustic information from measured vibrations. The underlying peer-reviewed paper was first published by Nature Communications on 12 October 2026; this is a newly reported research result, not a factory product launched this week.
Its most interesting engineering lesson is not simply the record frame rate. The researchers changed the imaging mode depending on what physical information they needed. Colour, shape and speed were not all available at the headline rate.
The three speeds hidden inside the headline
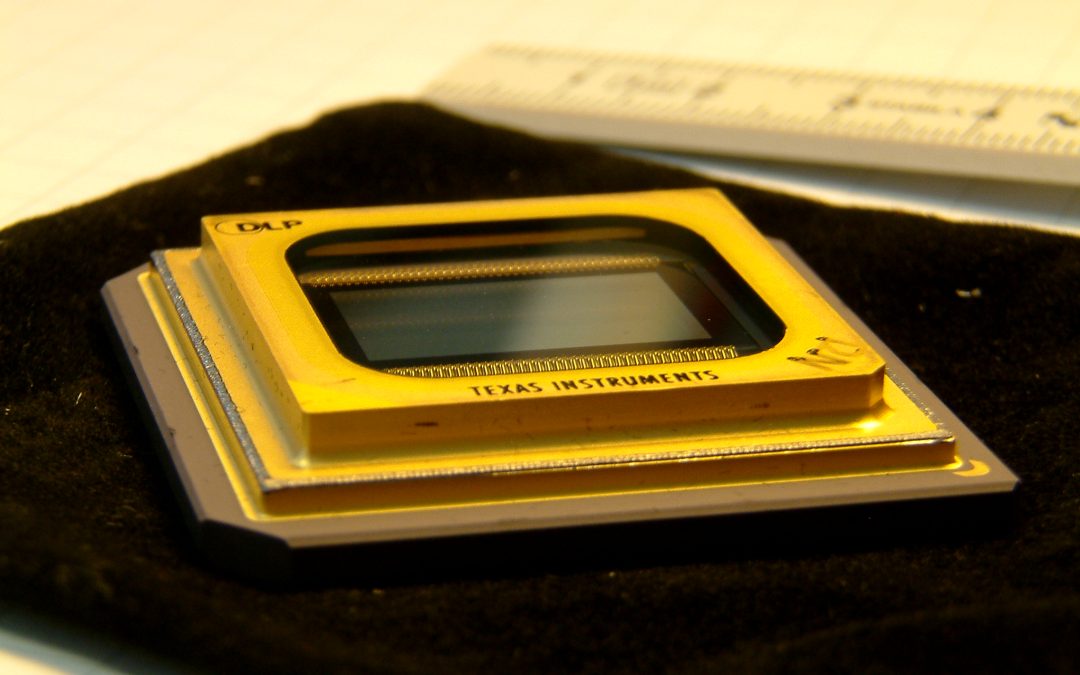
C-BLIP stands for chromatically band-limited illumination profilometry. It projects controlled fringe patterns onto a moving surface and measures the reflected patterns to reconstruct changing 3D surface shape. The optical setup combines a programmable digital micromirror device (DMD), a custom projection lens, spectrally controlled illumination and high-speed image acquisition. The DMD is a pattern projector, not an AI chip.
- 25,000 fps, colour 3D: the team recorded a laboratory projectile interaction with a turbofan blade. The demonstration concerns a controlled experiment; it is not footage of an actual aircraft accident.
- 75,000 fps, intensity 3D: the team reconstructed the motion of a falling maple samara, the spinning winged seed that looks rather like a small helicopter.
- 150,000 fps, intensity 3D: the team measured high-frequency surface motion for an ultrasound information-encoding and recovery experiment.
These rates describe different reported operating demonstrations. It would be misleading to claim a full-colour, full-resolution, real-time industrial 3D video stream at 150,000 fps. The publication also does not establish commercially qualified inspection accuracy for an arbitrary production line.
The surprising experiment: sound from a moving surface
In the acoustic experiment, extremely small, fast changes in surface shape contained information linked to a sound signal. Measuring those changes allowed the researchers to recover acoustic content. It demonstrates the physical richness of high-speed surface metrology, not a general-purpose microphone that can hear through walls.
INRS also reports experiments involving the motion of a loudspeaker membrane. Together, these demonstrations point to diagnostic possibilities for membrane resonance, impact response, flexible parts and rapidly moving machinery, where a single static photograph reveals very little.
Original experimental footage: Jiang and Liang’s open-access Nature Communications paper hosts eight Supplementary Movies (MP4) in its Supplementary Information section. They are the researchers’ original experimental recordings, including the types of transient measurements described in the paper. Individual recordings are not independently camera-dated in the accessible publication listing, so the article and the publisher’s original movie links, rather than copied videos or unrelated high-speed clips, are provided. No footage is reuploaded.
What an industrial engineer should measure before buying the camera
Industrial inspection must balance temporal sampling, spatial resolution, depth precision, illumination, field of view, processing delay and cost. For a periodic vibration at frequency f, the elementary Nyquist sampling condition requires a sampling rate greater than 2f, while accurate displacement and phase measurements generally demand considerably more sampling margin. Reconstructed 3D output is not the same thing as a safety-rated, closed-loop control signal.
For manufacturers investigating recurring high-speed rejects or intermittent mechanical faults, a useful pilot would synchronise an appropriate high-speed imaging instrument with a PLC cycle marker, encoder position, motor current, vibration or acoustic-emission sensor and a precisely timestamped reject event. Compare the 3D motion against product tolerances and operating conditions. That lets engineers separate a one-off visual curiosity from a reproducible machine defect.
The researchers describe relatively accessible illumination and a lightweight reconstruction approach, but they are still investigating GPU acceleration for more immediate visualisation. Do not assume this research prototype can yet inspect every part at production speed or output a validated real-time trigger.
Where CANS could make the measurement actionable
For a comparable industrial installation, CANS could integrate machine-vision inspection with PLC/SCADA timestamps and operating states. CansNEXUS could correlate high-speed optical findings with machine recipes, quality results, alarms and maintenance history through its digitalisation and diagnostic platform.
The useful division of responsibilities is precise: an optical instrument measures transient geometry; deterministic controllers maintain production sequences; CansNEXUS organises trends, quality evidence and fault investigations; a technician or approved maintenance workflow decides what to repair. Where injury or equipment protection is concerned, certified safety interlocks, protective relays and mechanical safeguards must act independently of analytical dashboards or AI. Nothing in the INRS paper shows that CANS supplied this experiment or that this imaging system has been deployed at a CANS customer site.
Want to investigate a machine fault that disappears before a technician can see it? Contact CANS or enquire via WhatsApp about a measured diagnostic trial.
Original sources and evidence
- INRS research news, November 2026 — institutional description of C-BLIP, the reported 150,000-fps milestone and research limitations.
- Jiang, C. and Liang, J., Ultrahigh-speed chromatically band-limited illumination profilometry, Nature Communications (first published 12 October 2026) — peer-reviewed methods, distinct 25/75/150 kfps experimental modes and original supplementary MP4 files.
- Phys.org / INRS, 12 November 2026 — independently published account and contextual application claims.
Featured photo: an illustrative Texas Instruments digital micromirror chip photographed by yellowcloud, 4 February 2009, via Wikimedia Commons; CC BY 2.0. Unaltered reference photograph. It is not a photograph of the INRS C-BLIP prototype, its researchers or any reported experiment. The featured image is not repeated in the body.
Recent Comments